



Planning rules, explained plainly
Do You Need Planning Permission for Solar Panels in Northern Ireland?
The short answer for most homes
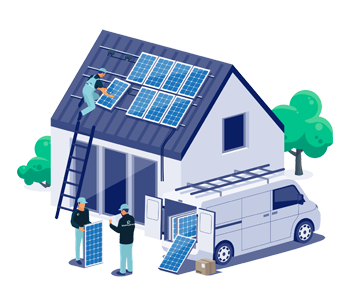
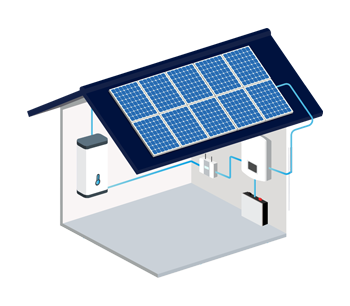
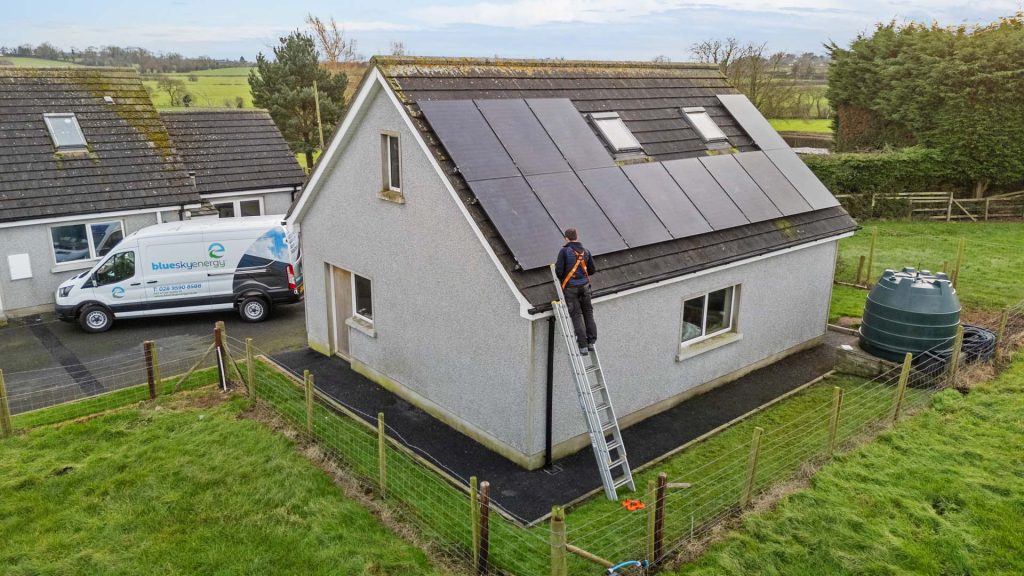
Roof-mounted solar panels on a house in Northern Ireland are normally permitted development. Planning permission is given automatically by the Planning (General Permitted Development) Order (Northern Ireland) 2015, without an application, as long as the installation meets the conditions in that Order. The great majority of the domestic systems we install fall within them. There are exceptions, and they matter: flats, listed buildings, conservation areas, panels that sit high off the roof, and larger ground-mounted arrays can all take you into a full planning application to your council. nidirect advises checking with your planning office before installation, because getting permission afterwards can be difficult. Blue Sky Energy is an MCS-certified installer of solar panels Northern Ireland-wide, and we assess your specific address before any work starts and handle the application if one is needed.
The rules at a glance
Houses: usually no application
Flats, listed buildings, conservation areas
Ground arrays: 14 square metres
Permitted development rules for solar panels on a house
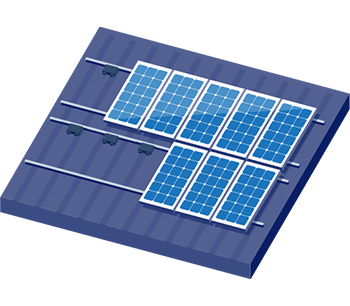
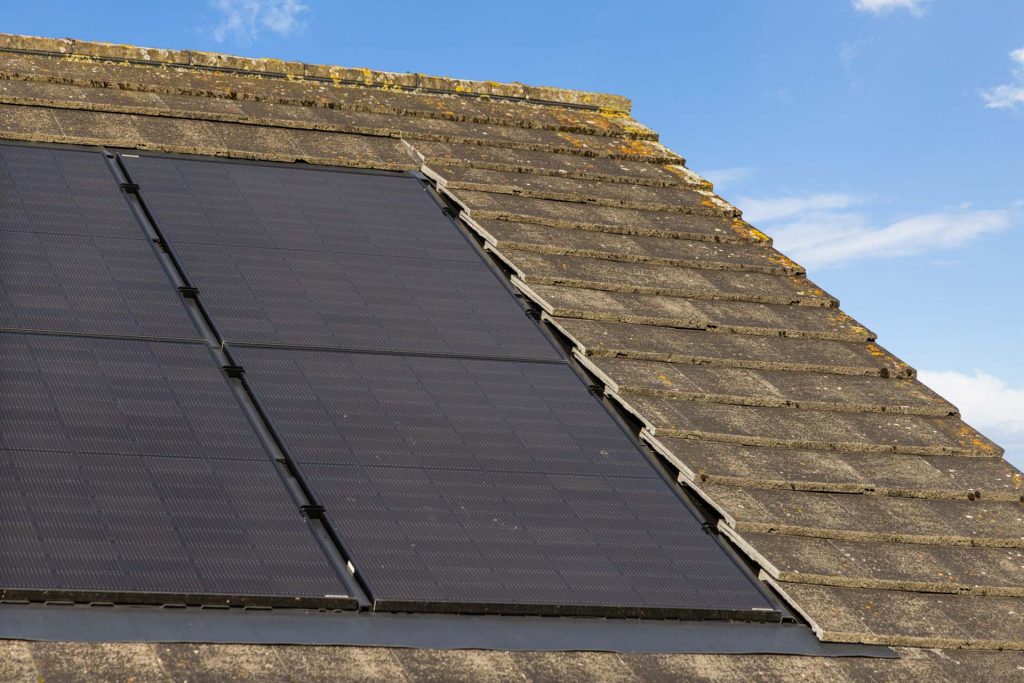
Part 2 of the Schedule to the 2015 Order covers domestic microgeneration equipment. Class A deals with solar PV on the roof of a dwellinghouse, or of any building within its curtilage such as a garage. The development is permitted unless one of the following applies:
- Any part would protrude more than 20 centimetres beyond the plane of a roof slope that faces onto and is visible from a road
- Any part would be higher than the highest part of the existing ridged roof
- On a flat roof, any part would be more than 1.5 metres above the plane of the roof
- Any part would extend beyond the edge of the existing roof
- The house is in a conservation area or World Heritage Site and the roof slope faces onto and is visible from a road, or flat-roof panels would be visible from a road
- The building is within the curtilage of a listed building, unless listed building consent is already in place
Two conditions also apply: the equipment must mainly provide energy for use within the curtilage of the house, and equipment no longer used must be removed. In practice a standard on-roof installation on a pitched roof, fixed to rails a few centimetres above the tiles and kept inside the roof edges, sits comfortably within these limits. The 2023 amendment to the Order changed the heat pump classes and left the solar rules as they were.
Flat roofs, flats and apartments
Flat roofs. Flat roofs sit under the same Class A rules but the height condition works differently: the panels, including their tilted frame, must not sit more than 1.5 metres above the plane of the roof, and must not extend beyond the roof edge. Most flat-roof frames tilt panels well inside that height. In a conservation area or World Heritage Site, flat-roof panels are not permitted development if visible from a road, so a set-back position behind a parapet can be the difference between needing an application and not.
Flats and apartments. The household rights apply to a dwellinghouse, and the Order's definition does not include a building containing flats. If you live in an apartment block or a converted house split into flats, assume a planning application will be needed and confirm the position with your council. You will also need the agreement of whoever owns or manages the roof.
Conservation areas, listed buildings and other designations
This is where most of the genuine planning work on domestic solar happens. Being in a conservation area does not automatically mean you need permission.
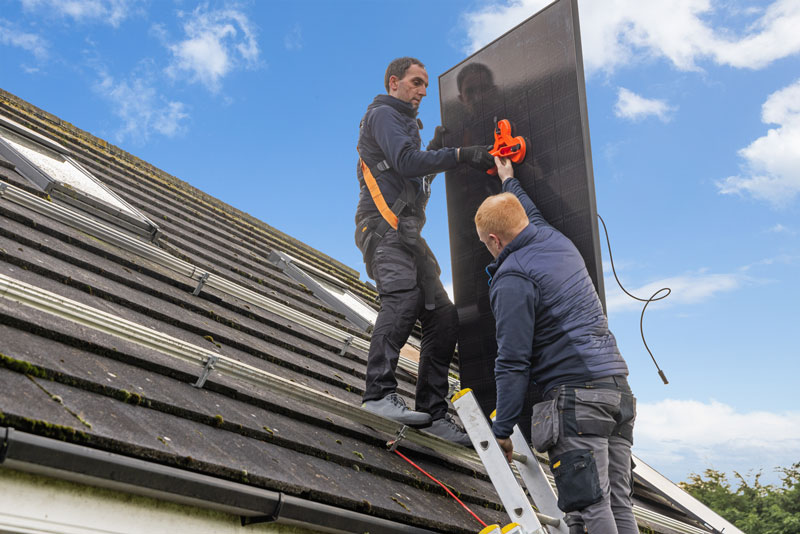
Conservation areas and World Heritage Sites. Roof panels remain permitted development on a house in a conservation area, but only on a roof slope that does not face onto and is not visible from a road. A rear slope facing the garden will often qualify; a front slope on a street will not. If the only usable roof faces the street, an application is needed and the council will consider the effect on the character of the area.
Listed buildings. Solar equipment within the curtilage of a listed building is not permitted development unless listed building consent is already in place. That means applying for listed building consent, and usually planning permission too, before anything goes on the roof. Decisions can go either way.
Other designations. If your property is in an Area of Outstanding Natural Beauty or another protected area, confirm the position with your council rather than relying on a general rule. Terraced streets in Belfast and the older parts of Lisburn include a number of conservation areas, and a rear-slope array on a terrace is often the answer.
Ground-mounted solar panels at a house
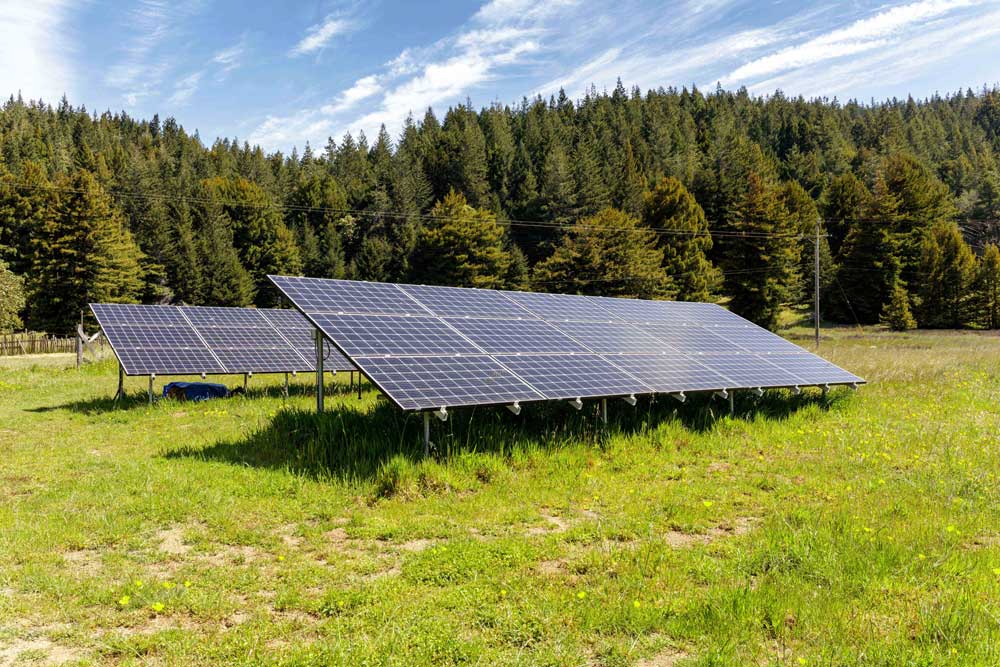
Class C of Part 2 covers stand-alone solar within the curtilage of a house. It is permitted development unless:
- It would result in more than one stand-alone solar installation within the curtilage
- The area of the array would exceed 14 square metres
- Any part would be more than 2 metres high
- Any part would be nearer to a road bounding the curtilage than the nearest part of the house
- It is within the curtilage of a listed building, unless listed building consent is already in place
Fourteen square metres is a modest array, so a ground-mounted system sized to a larger home, such as those on our 8kW system page, will usually need a planning application. A smaller array like the 4kW system may or may not fit, depending on the layout, and that is exactly the judgement we make on the survey.
Commercial and agricultural buildings
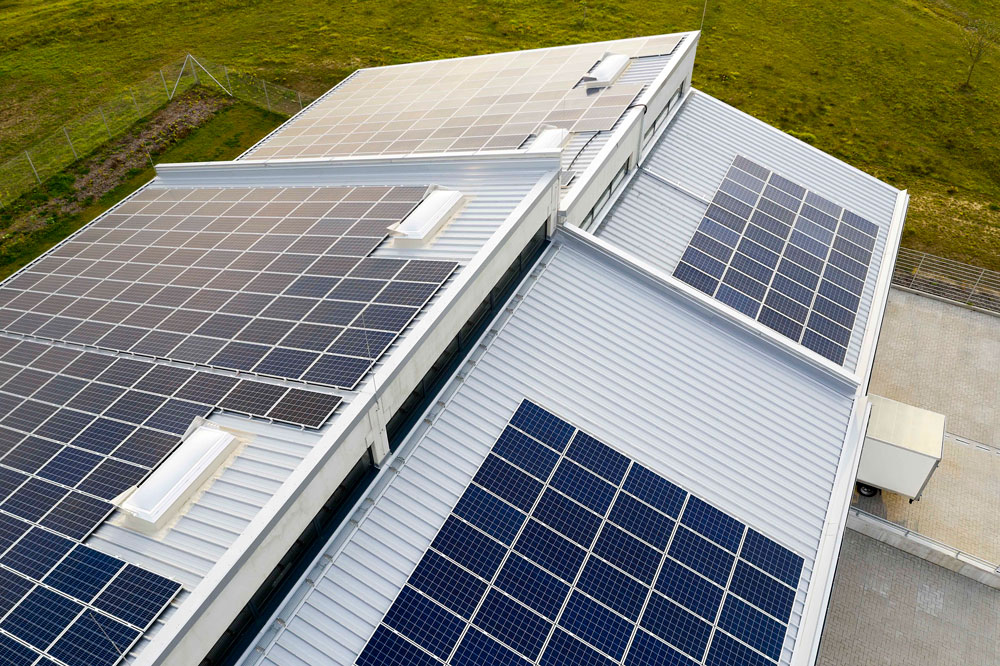
Non-domestic buildings are covered by Part 37 of the Schedule: shops, offices, industrial units, farm sheds and the like. For roof or wall-mounted solar on a non-domestic building, development is not permitted where:
- Any part would protrude more than 20 centimetres beyond the plane of an existing roof slope
- On a flat roof, the highest part would be more than 2 metres above the highest part of the roof, or within 2 metres of the external edge
- Any part would extend beyond the edge of the roof slope or wall, or exceed the height of the existing ridged roof
- Wall-mounted equipment within 3 metres of the boundary and more than 4 metres high would extend more than 20 centimetres beyond the wall
- In a conservation area or World Heritage Site, the equipment would be on a wall or roof slope that faces onto and is visible from a road
- The building is within the curtilage of a listed building, unless listed building consent is already in place
Stand-alone solar on a non-domestic site is permitted development only where it is no more than 2 metres high, not within 5 metres of the boundary, no more than 30 square metres in area, and not on a site of special scientific interest or an archaeological site. Thirty square metres is small in farm terms, so a shed-roof array will often be permitted development while a field-scale ground array needs a full application. See our commercial solar and agricultural solar pages.
When a full application is needed
Who to contact
How we assess planning before any work starts
Every job begins with a check of the address against the things that change the answer.
Address check
House or flat, listed or not, inside a conservation area or World Heritage Site, and whether an earlier permission removed permitted development rights.
Roof check
Which slopes face a road, whether the array stays inside the roof edges and below the ridge, and on a flat roof how high the frame will sit.
Proceed, adjust or apply
If it is permitted development, we say so and proceed. If it is borderline, we suggest a layout that keeps it within the rules, such as a rear slope. If an application is needed, we prepare and submit it with the drawings the council expects, and we do not start work until it is decided.
Your Questions Answered
Quick answers to the questions we hear most often. Anything else, call us on 028 9590 8588.
Usually not. Roof-mounted panels on a house are permitted development under the 2015 Order, provided they meet conditions on projection, height and position. Flats, listed buildings and road-facing roofs in conservation areas are the main exceptions.
No more than 20 centimetres beyond the plane of a roof slope that faces onto and is visible from a road, no higher than the highest part of the ridged roof, not beyond the roof edge, and on a flat roof no more than 1.5 metres above the roof plane. The equipment must mainly serve the house and be removed when no longer used.
Yes on a house, provided the panels and frame are no more than 1.5 metres above the plane of the roof and do not extend beyond its edge. In a conservation area or World Heritage Site they must also not be visible from a road.
Only if the roof slope faces onto and is visible from a road, or flat-roof panels would be visible from a road. A rear slope that cannot be seen from the street remains permitted development.
Not as permitted development, unless listed building consent is already in place. You need to apply for listed building consent, and normally planning permission, and the council assesses the effect on the building. We can prepare the application, but the outcome depends on the building and the council’s view.
A single stand-alone array of up to 14 square metres and no more than 2 metres high, positioned no nearer to the road than the house, is permitted development at a house that is not listed. Anything bigger, a second array, or a position in front of the house needs an application.
The household permitted development rights do not extend to flats, because the Order’s definition of a dwellinghouse excludes buildings containing flats. Assume an application is needed and confirm with your council. You also need the consent of the building’s owner or management company.
Roof-mounted panels on a non-domestic building are permitted development within Part 37 of the Order, with limits including a 20 centimetre projection from the roof slope, a 2 metre height limit on flat roofs and rules for conservation areas and listed buildings. Ground arrays above 30 square metres or within 5 metres of a boundary need a planning application.
If the installation was permitted development, nothing. If it was not, the council can take enforcement action and you may have to apply retrospectively or remove the panels. nidirect advises checking before installation because getting permission afterwards can be difficult.
We do. Blue Sky Energy assesses your specific address before any work starts and, if an application is required, prepares and submits it on your behalf, then waits for the decision before installing.
Not sure whether your home needs permission?
Send us your address and we will check the designations, look at the roof, and tell you plainly whether your installation is permitted development or needs an application. If it does, we handle it. Call us on 028 9590 8588 or request a free quote below.