


Nearly every roof in Northern Ireland can carry solar panels. We have surveyed homes across the province, from Victorian terraces to new build estates, and we turn down very few roofs outright. What matters is not the covering itself but its condition, the direction it faces and what shades it. As an MCS certified installer fitting solar panels Northern Ireland wide, here is our honest take on how each common roof type performs.
Slate Roofs: The Classic NI Terrace And Farmhouse
Natural slate covers a huge share of Northern Ireland’s older housing stock, particularly pre-war terraces, townhouses and rural farmhouses. Slate takes solar well, but it is brittle and it punishes careless installers. Slates crack underfoot, and a cracked slate you cannot see today is a leak in two winters’ time.
A proper slate installation uses flashed fixings or slate hooks rather than the standard brackets used on tile, with the surrounding slates lifted, worked around and refitted. It takes a little longer, and any slate damaged during the work should be replaced on the day. The one genuine caution: if the roof is very old and the fixing nails are failing, have a roofer assess it before you commit. Panels will sit up there for decades, so the roof underneath needs to be able to say the same.
Concrete Tile Roofs: The Easiest Install Of All
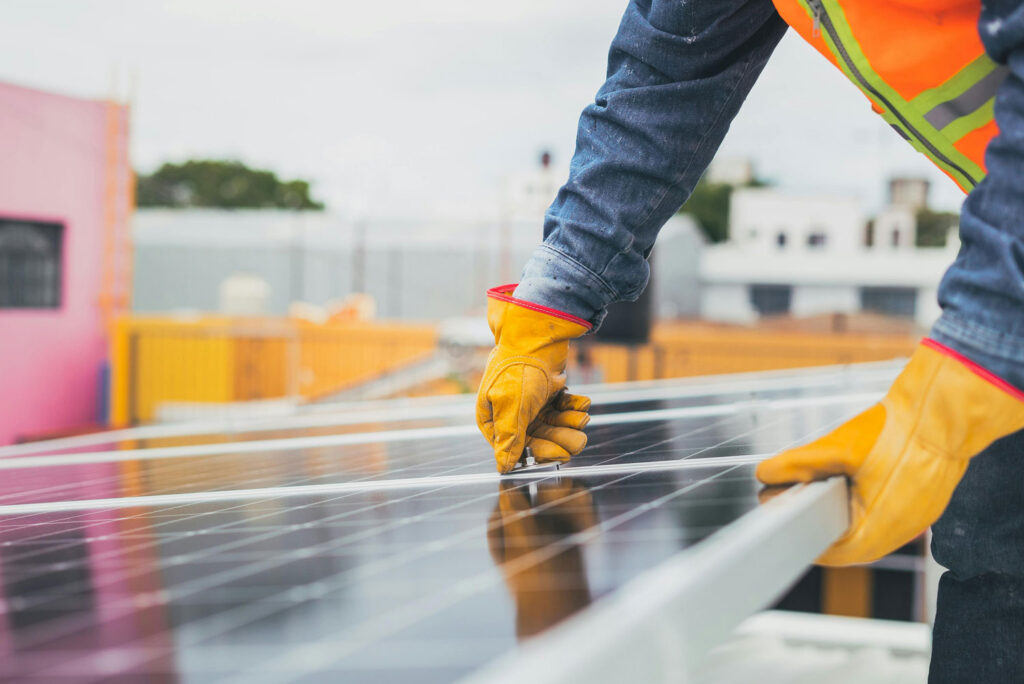
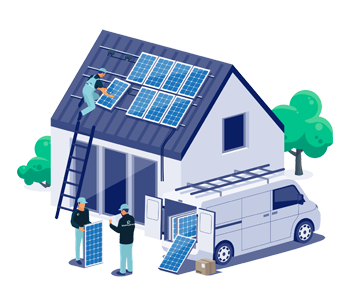
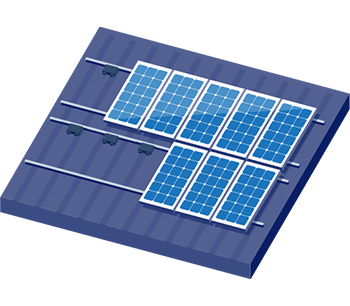
Interlocking concrete tiles cover most NI homes built from the 1950s onwards, which makes them the roof we work on most weeks. The install is straightforward: tiles are lifted, stainless steel roof hooks are fixed directly to the rafters, and the tiles go back over the top so the roof stays weathertight. Rails clip to the hooks, panels clip to the rails.
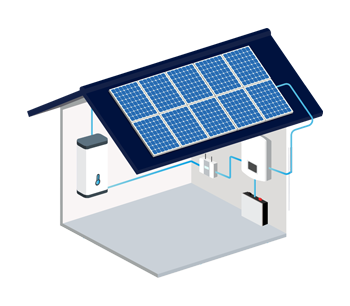
Plain clay tiles on older homes need a touch more care than interlocking concrete, but both are routine work. If your home is a standard NI semi or detached house with a tiled roof, there is very little to think about on the roofing side. You can see how the mounting, rails, inverter and panels come together as one package on our solar panel system page.
Flat Roofs: More Workable Than People Expect
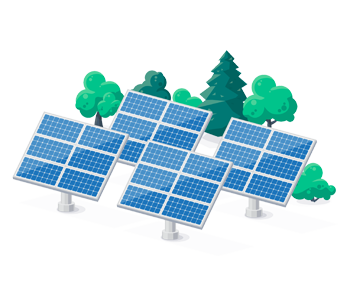
Flat roofs on extensions, garages and some modern homes are not a barrier. Instead of fixing into the roof, we use ballasted A-frames that sit on the surface and tilt the panels to around 10 to 15 degrees. The frames are weighed down rather than bolted, so the waterproof layer is never punctured.
Two things need checking. The structure has to carry the ballast weight, which the survey confirms, and the rows need spacing so the front row does not shade the row behind it. That spacing means a flat roof holds slightly fewer panels per square metre than a pitched one, but output per panel remains strong.
Metal Roofs: Fast, Secure And Increasingly Common
Standing seam and box profile metal roofs, common on garages, outbuildings, rural sheds and a growing number of contemporary homes, are among the quickest surfaces we fit. Clamps grip the seams, or fixings run through the profile into the purlins, with no cutting of the roof covering at all. For farms and rural properties with a large steel shed facing the right way, the shed is often a better host for panels than the house itself.
South Facing Or East-West: Which Is Better?
Orientation matters more than roof covering. A south facing pitch is the ideal, and across Northern Ireland a well sited array generates around 850 to 950 kWh per year for every kWp installed. But east-west roofs are nothing to apologise for. Splitting panels across both pitches spreads generation across the morning and evening rather than concentrating it at midday, which is exactly when most working households actually use electricity. The total yield gap against a south facing roof is smaller than most people expect, and we design east-west systems every week.
The only orientation we generally advise against is a purely north facing array. If north is all you have, a survey will tell you honestly whether the numbers work for your home.
Shading: The Factor That Outranks Everything
A chimney, dormer, satellite dish, vent pipe or mature tree can cost you more output than the wrong orientation ever will. Shade moving across a string of panels drags down more than just the shaded panel, which is why our surveys include a shade analysis across the seasons, not just a glance on the day. We mostly install Aiko panels, which cope with partial shading better than older designs, and where shade is unavoidable we design around it, sometimes with panel level optimisation, sometimes simply by placing fewer panels in better positions.
Roof type does affect price at the margins, since slate handling and ballasted flat roof frames add labour and materials, and scaffolding needs vary from house to house. Rather than quote figures here, our solar panel cost guide breaks down what actually drives the price of an installed system, and 0% VAT applies to home installations until 31 March 2027.
Local to Belfast?
Belfast’s housing stock is a mix of slate covered Victorian and Edwardian terraces in the inner city and tiled semis across the outer estates, and we install on both every week. Our solar panel installers in Belfast page covers how we approach the city’s older roofs, tight terrace access and scaffolding logistics.
Local to Lisburn?
Lisburn’s newer developments are dominated by interlocking concrete tile roofs, the simplest and quickest solar installs of all, and many of them face usefully south or east-west. See our solar panel installation in Lisburn page for how we work across the city and the surrounding townlands.
Whatever is over your head, the answer starts with a survey, not a sales pitch. If your roof can perform, we will show you the numbers. If it cannot, we will tell you that too.